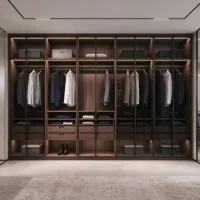
Wardrobe and Storage Solutions for Guest Rooms
Wall mounted closet systems and built-in wardrobes for hotel guest rooms, serviced apartments and residential projects. A wall mounted closet saves floor space where a built-in wardrobe needs a full carcass. Both come with sliding or hinged doors, glass and wood fronts, adjustable internal zones, luggage racks and integrated lighting, in 550 mm and 580 mm depths, with finishes tested for humid climates. Custom sizes, samples first, OEM from a China factory.
Guest room storage is where compact hotel layouts are won or lost. Yunlara supplies built-in and freestanding wardrobes, sliding-door systems, safe compartments, luggage bays and open shelving engineered around the actual room drawing — not a catalogue dimension. We check hanging length against the guest mix, door swing against bathroom access, and shelf count against housekeeping practice before any panel is cut. Carcasses use 18 mm E1 board with moisture-resistant backing, doors run on Blum or Hettich hardware, and finishes are matched to the brand palette in melamine, PU lacquer or natural veneer. Projects range from single-room prototypes to 500-unit rollouts, with standard builds of 1200 × 600 × 2400 mm adjusted per floor plan and MOQ from 30 sets.
Sizing a Wardrobe to the Actual Room Drawing
Guest-room storage is decided by the drawing, not the catalogue. Hanging length is checked against the expected guest mix — a double-hung section for couples, a single rail plus drawers for business travellers. Door swing is checked against bathroom access, and shelf count against how housekeeping actually restocks a room. Standard builds are 1200 × 600 × 2400 mm, adjusted per floor plan rather than forced into a fixed module, which is where most compact-room layouts fail.
Carcass, Doors and Hardware
Carcasses use 18 mm E1 board with moisture-resistant backing on any panel facing a wet area. Doors run on Blum or Hettich hardware, with soft-close hinges and sliding systems rated for the door weight rather than the door size. Finishes are matched to the brand palette in melamine, PU lacquer or natural veneer, and the approved finish panel is retained as the batch master. Safe compartments, luggage bays and open shelving are engineered into the same carcass so nothing has to be retrofitted on site.
Packing, Delivery and Installation Sequence
Units ship as numbered kits per room, with a packing list keyed to the room number rather than to a generic SKU. That cuts on-site cutting and lets an installation crew work floor by floor without opening every crate to find out what is inside. Projects range from a single prototype room to 500-unit rollouts, with MOQ from 30 sets, and delivery can be phased to match the fit-out programme.
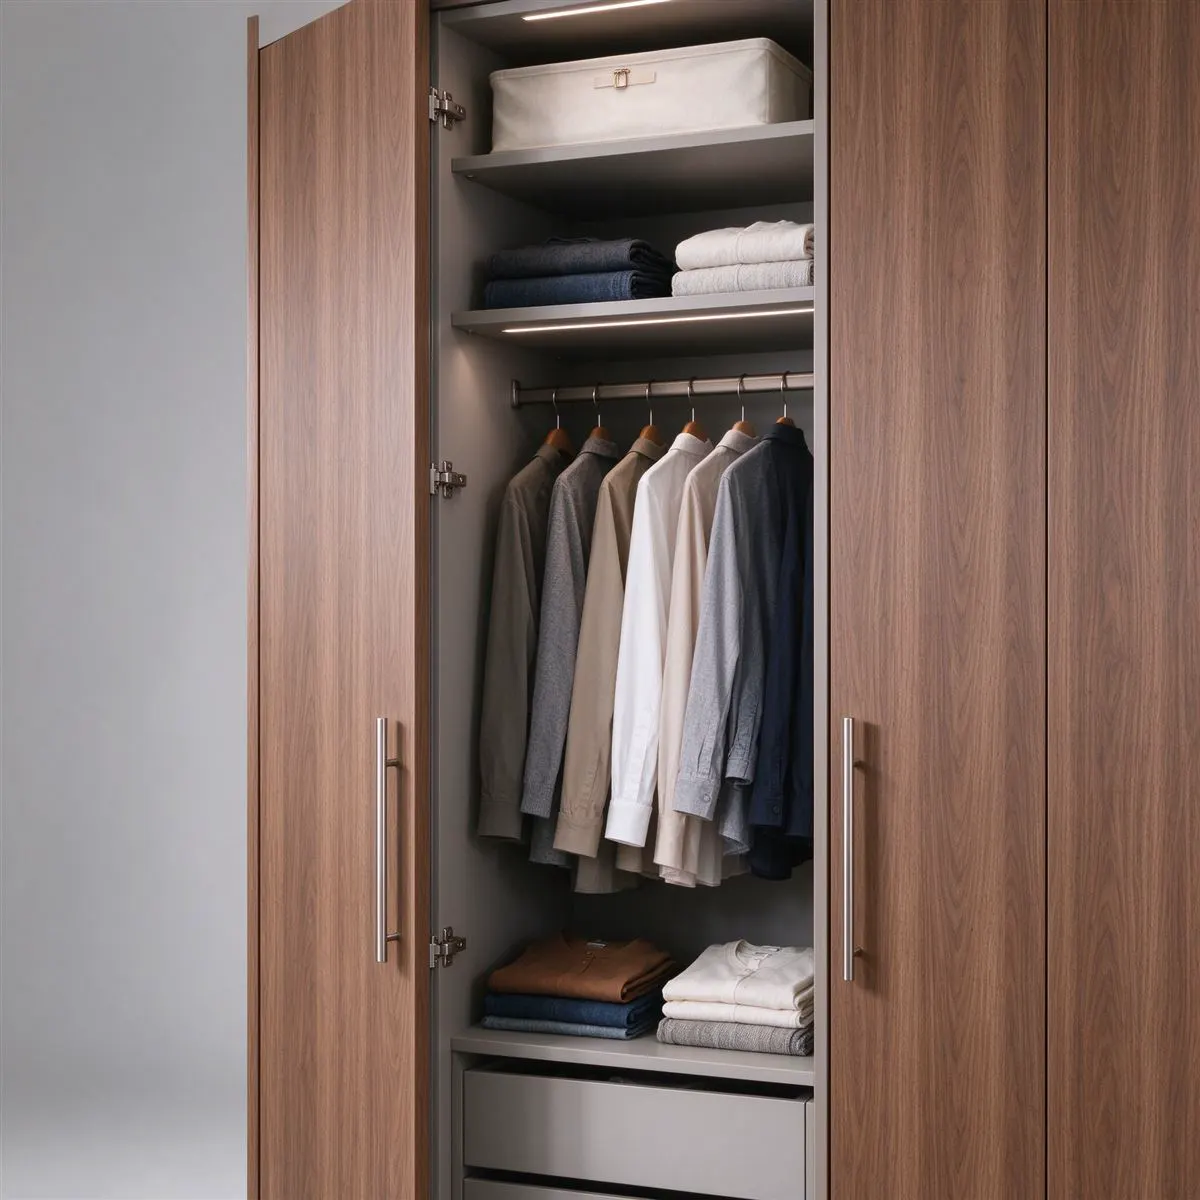 Illustration XZ-WARD-002
Custom Hotel Wardrobe System
Custom wardrobe system for hotel suites and apartments: glass and wood doors, flexible internal zones and damped hinges, factory-direct from China.
View Details →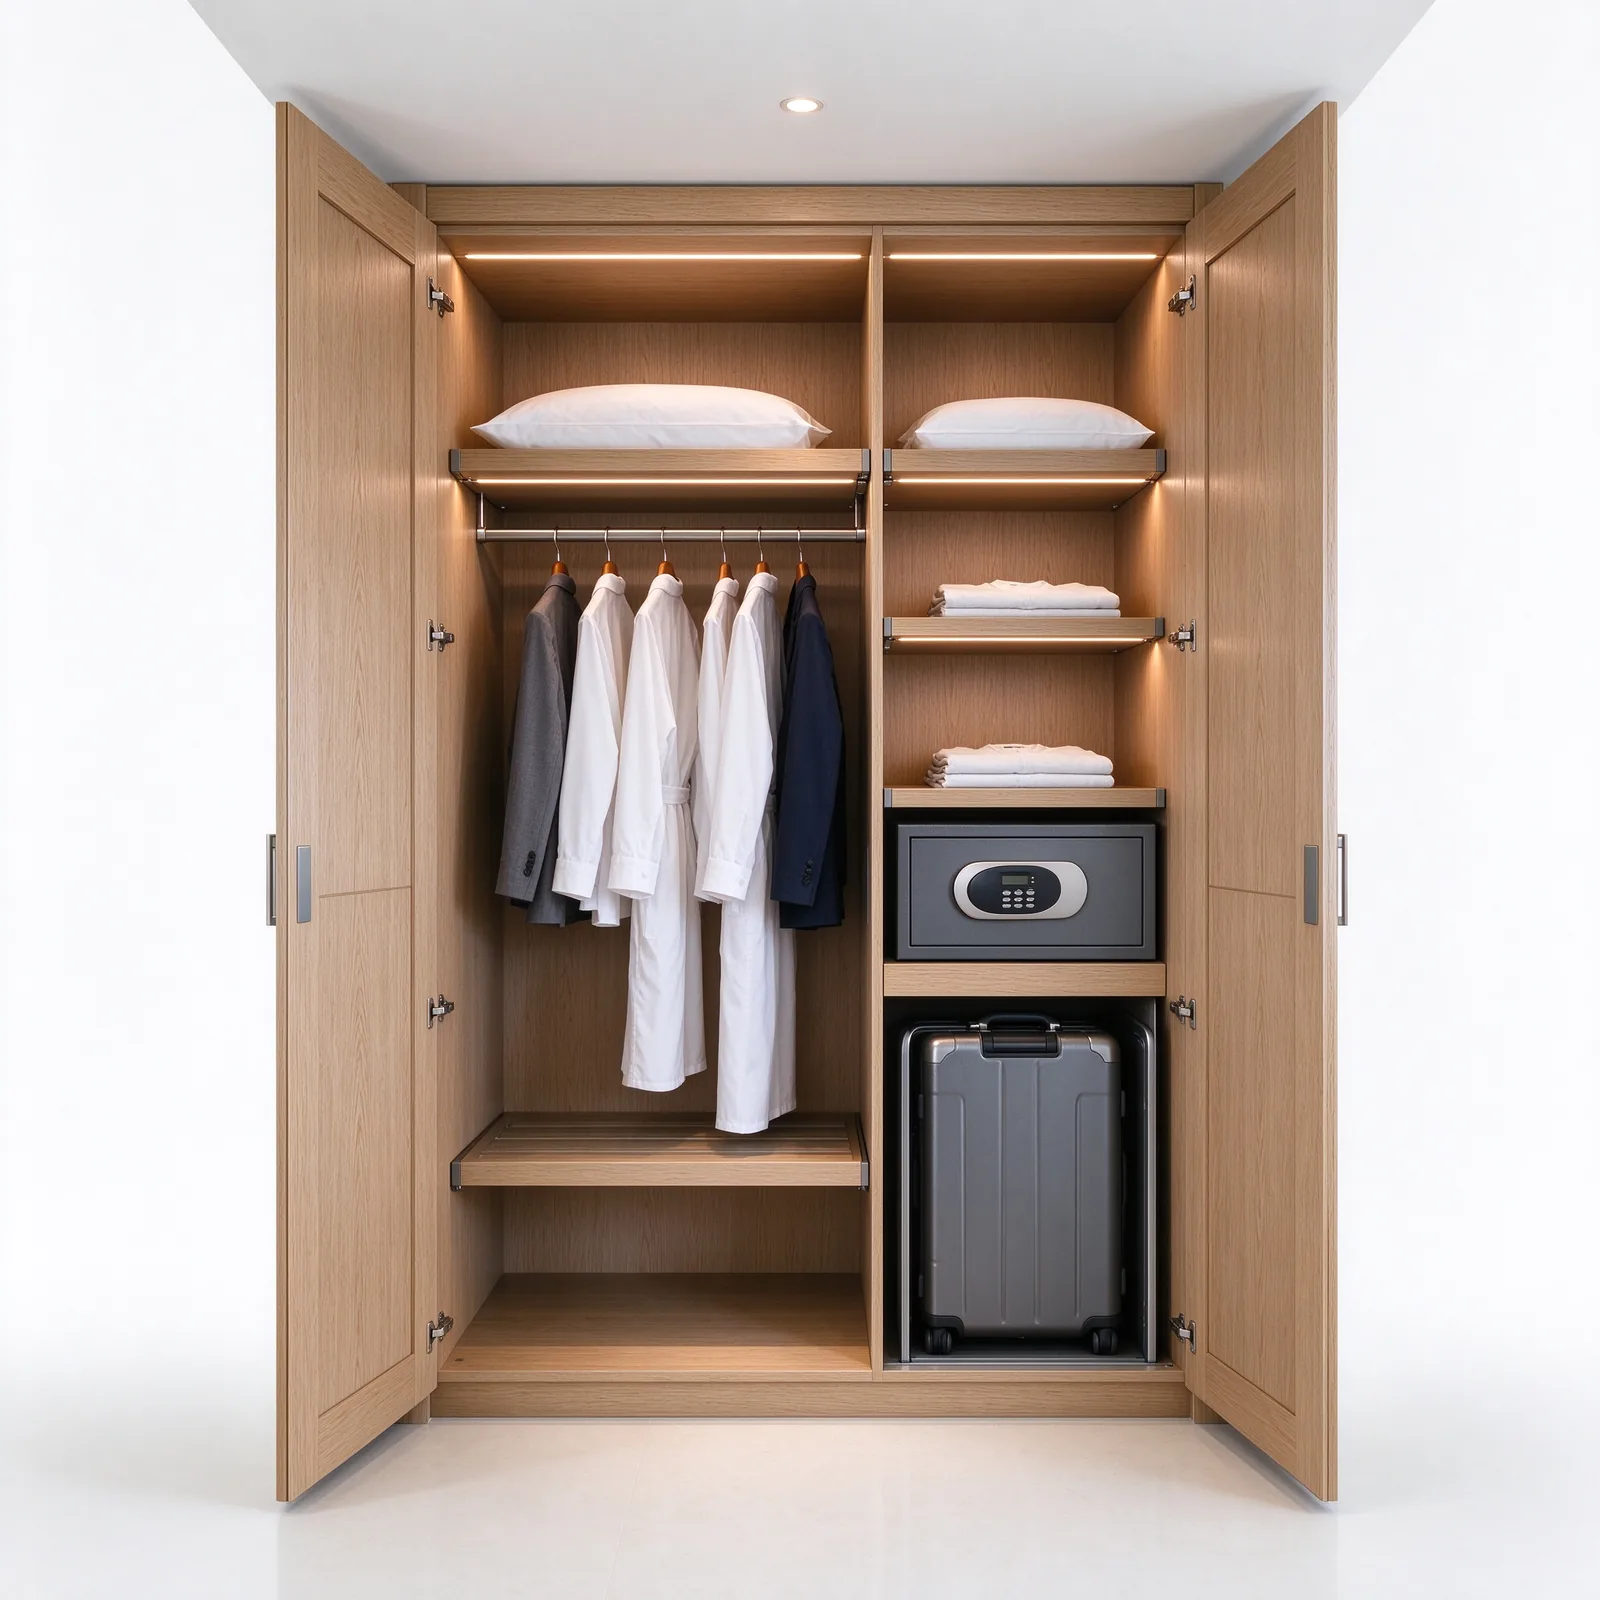 Illustration YW-W01
Standard Built-in Hotel Wardrobe (Dubai)
Standard built-in hotel wardrobe for Dubai and Middle East hotels: hanging rail, adjustable shelves, safe slot and luggage bay. OEM for 4-5 star projects.
View Details →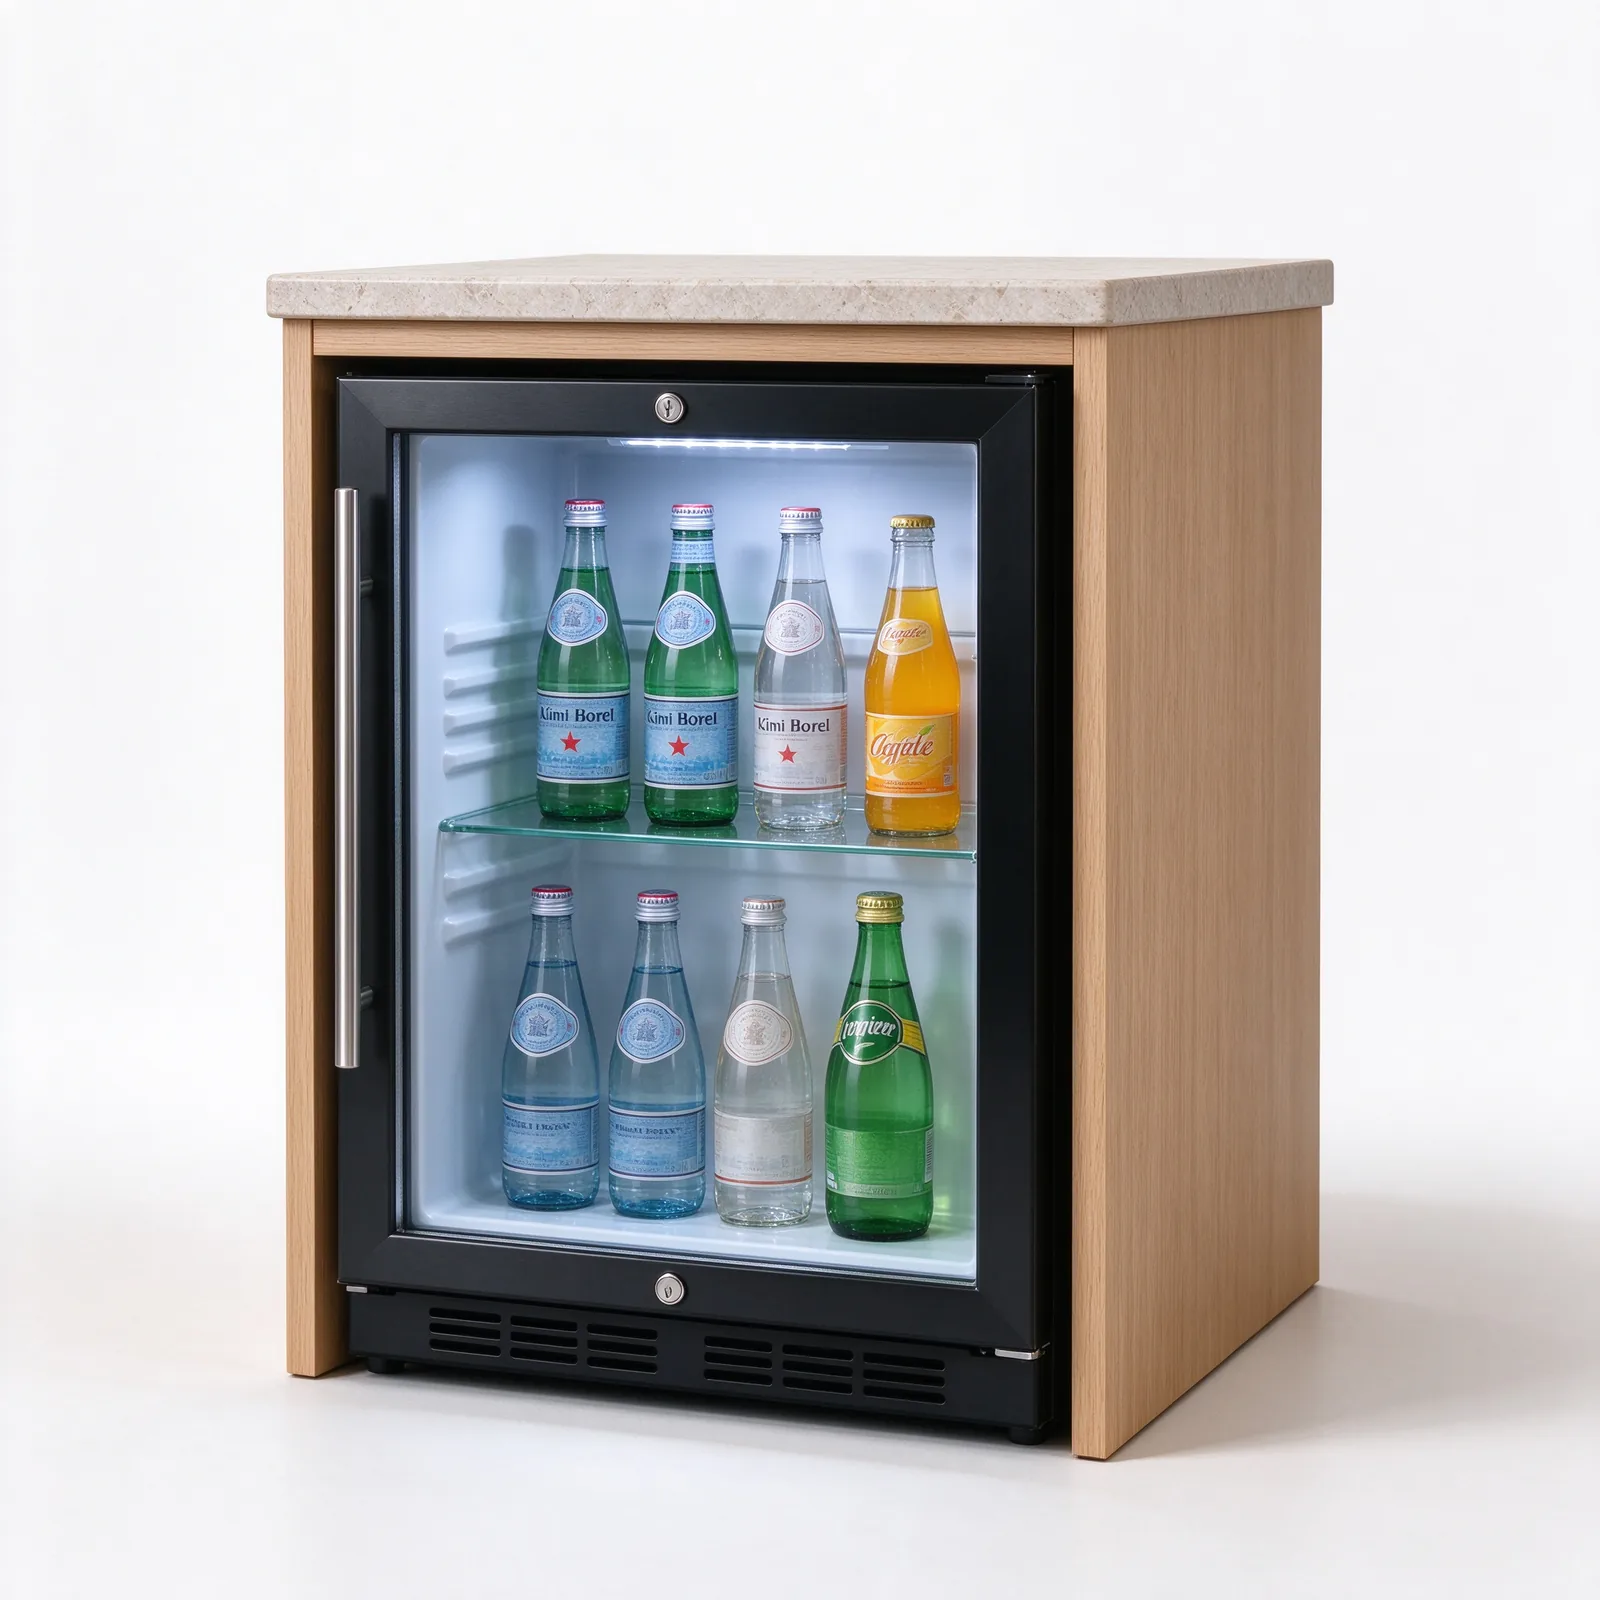 Illustration YW-W02
Hotel Mini Bar Cabinet
Hotel mini bar cabinet with ventilated 40L fridge bay, tempered glass shelves and stone top. OEM supply from a China hotel furniture factory.
View Details →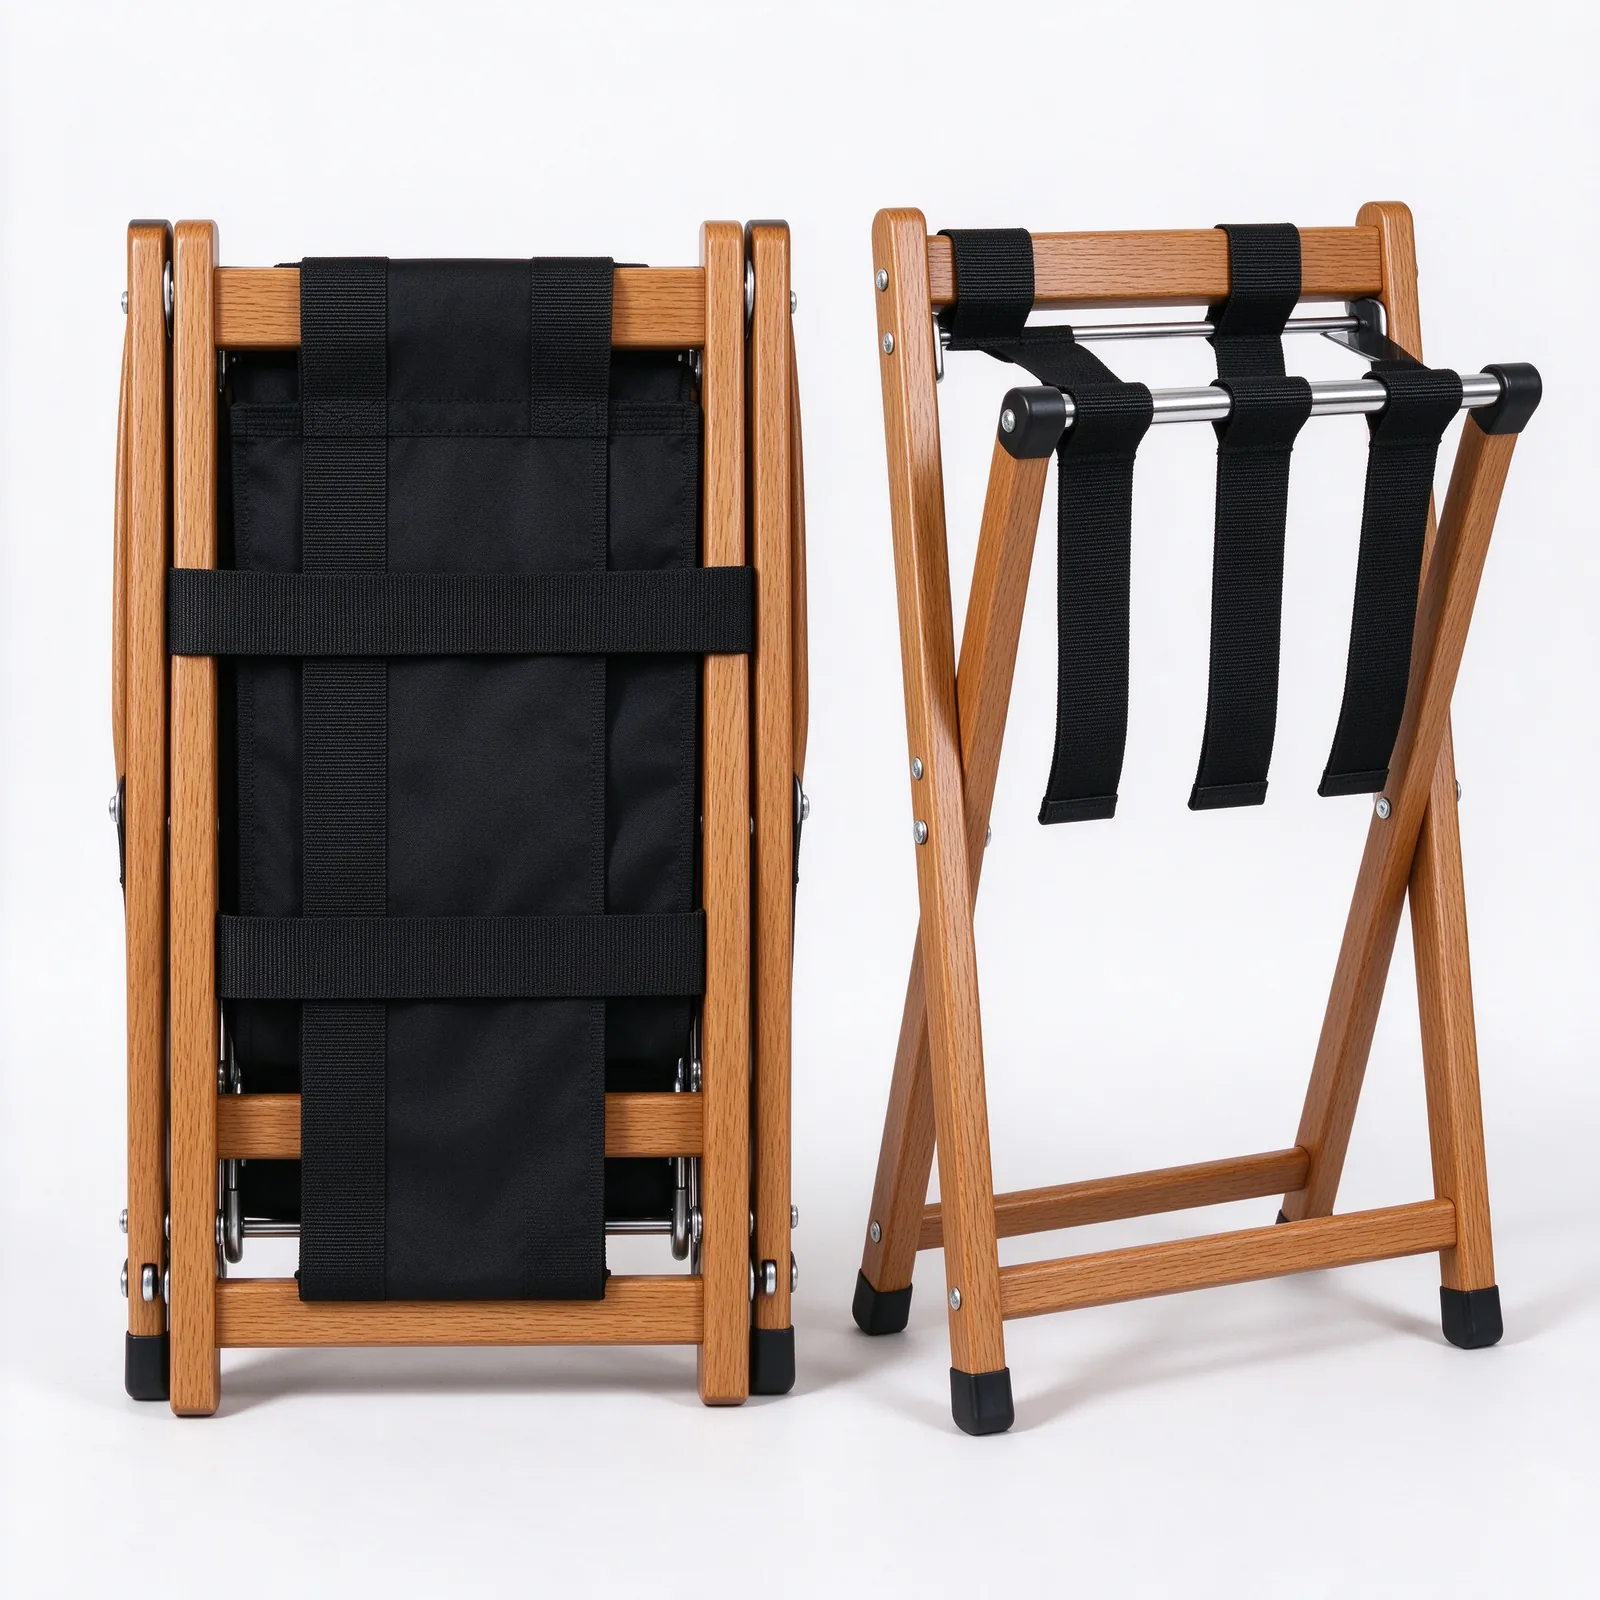 Illustration YW-W03
Hotel Guest Room Luggage Rack
Hotel guest room luggage rack, folding wood or metal frame, straps rated to 30 kg, wall-mounted or floor-standing.
View Details →Frequently Asked Questions
What is the minimum order quantity for hotel wardrobes?
MOQ is 30 sets per model. Single-room prototypes can be arranged at sample pricing, and mixed-room rollouts are quoted as one package.
Can the standard 1200 × 600 × 2400 mm size be changed?
Yes. That is the starting module, and dimensions are adjusted per floor plan — depth for hanging length, height for the ceiling line, width for the wall run.
Sliding doors or hinged doors?
Both are produced. Sliding is normally chosen where floor space in front of the wardrobe is tight; hinged where the room allows a full swing and the guest prefers a conventional door.
Which hardware brands do you use?
Blum or Hettich on standard builds, DTC where the budget tier calls for it. Soft-close hinges and drawer runners are standard.
What board grade is used?
18 mm E1 board, with moisture-resistant green core on panels facing bathrooms or wet areas. All edges are sealed.
How long does a wardrobe order take?
15 to 30 days production after drawing approval and sample sign-off, plus 25 to 40 days by sea depending on the destination port.