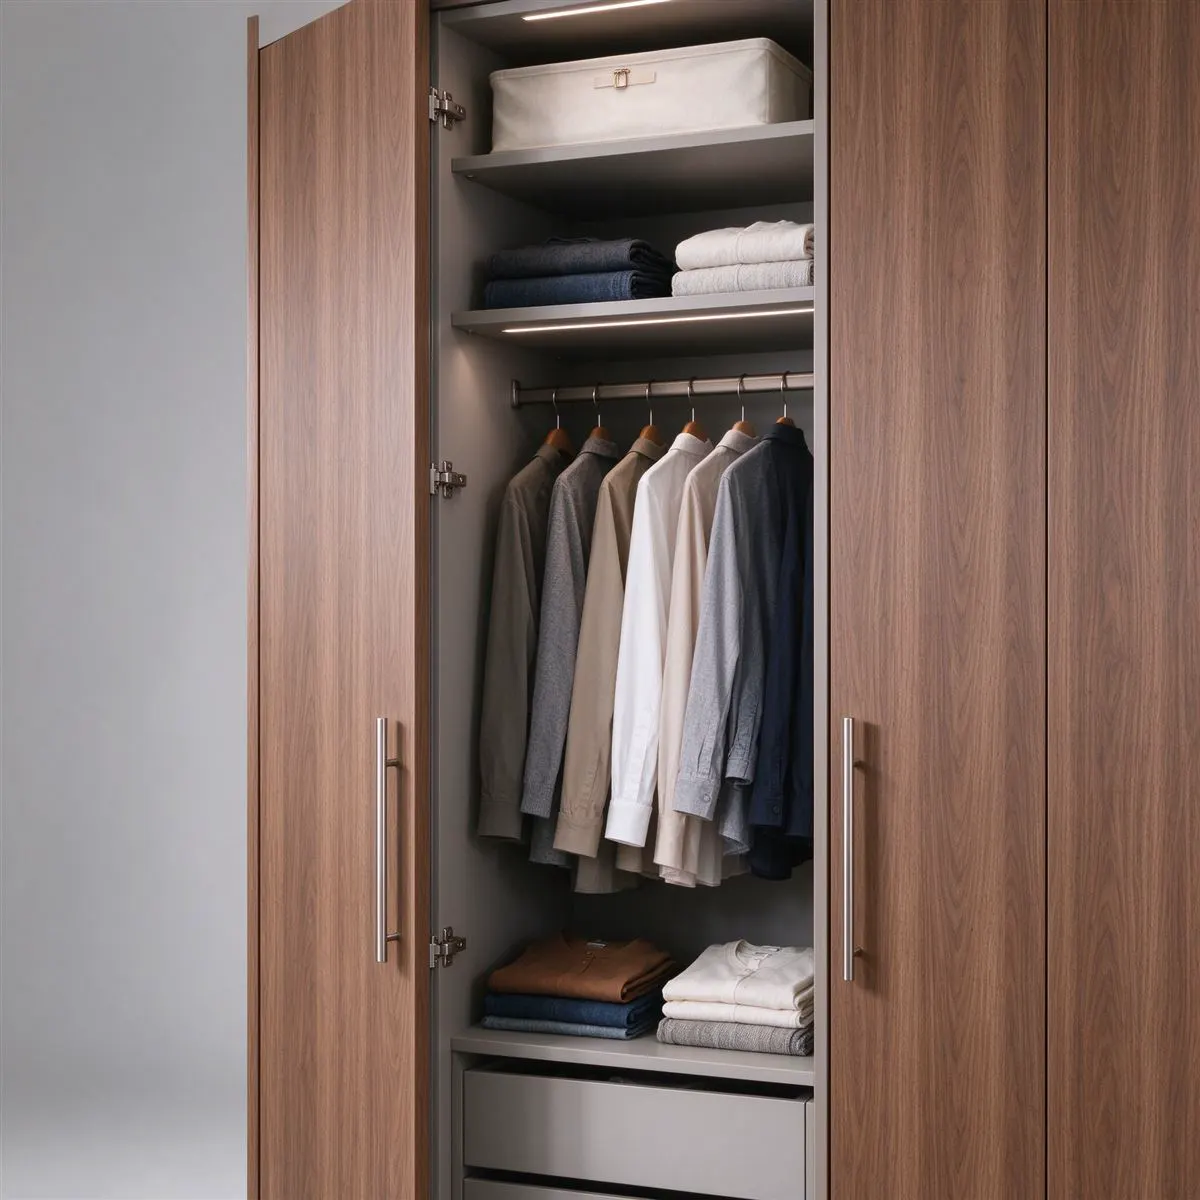
 Illustration
Hotel wardrobe and storage design turns compact guest rooms into functional stays, balancing guest convenience, brand aesthetics, and housekeeping efficiency.
In short
- Hanging height, luggage bay and safe slot are set by guest behaviour, not by cabinet style.
- Sliding versus hinged doors change usable depth more than the cabinet footprint does.
- Housekeeping access, not guest storage, sets the plinth height and the internal zone split.
As global hotel occupancy rebounds post-pandemic, 68% of hoteliers cite insufficient guest room storage as a top three guest experience pain point, per 2024 Hospitality Design industry benchmarks. Purpose-built hotel wardrobe and storage solutions address this gap without requiring costly structural room renovations, delivering targeted value for both guests and property operations teams.
Space-Saving Design Tailored to Guest Behavior
Modern storage systems skip the bulky, fixed full-wall wardrobes that eat into limited usable floor space. Instead, modular units integrate slim hanging rods, pull-out luggage racks, hidden drawer compartments for small personal items, and built-in USB charging ports positioned within easy reach of storage areas. For boutique and budget hotel segments, wall-mounted wardrobe cutouts eliminate protruding furniture edges, leaving extra floor space for luggage placement or accessible mobility accommodations. Many designs also include labeled, open cubbies for pre-placed guest amenities, cutting down time housekeeping teams spend restocking and rearranging items between guest turns.
Durable, Brand-Aligned Build for Long-Term ROI
Unlike residential storage pieces, commercial-grade hotel wardrobes are engineered to withstand 10+ years of high-traffic use, with scratch-resistant laminate surfaces, soft-close hinges, and reinforced shelving built to handle frequent guest handling. Custom finish options allow properties to match storage units to their core brand aesthetic, from warm wood tones for luxury mountain resorts to matte, low-VOC surfaces for eco-focused boutique stays. End-to-end sourcing partners that offer integrated design, manufacturing, and installation support help hoteliers cut project lead times by up to 30%, compared to sourcing disconnected storage components across multiple vendors.
Hotel room furniture layout: how the wardrobe drives the plan
A hotel room furniture layout is usually fixed by the wardrobe before anything else, because the wardrobe is the largest fixed element and the only one that must line up with the wall, the door swing and the luggage zone. In a standard 28-32 sqm guest room, a 1,800-2,400 mm wardrobe at 580 mm depth leaves a 900 mm circulation corridor, the practical minimum for housekeeping trolleys.
Three layout rules hold across most 4-5 star projects. The wardrobe sits adjacent to the bathroom door, so a guest can move between shower and clothing without crossing the room. The luggage rack goes at the foot of the bed or beside the wardrobe, never in the entry corridor. And the mini bar sits inside the wardrobe wall or the TV wall rather than as a freestanding piece, so the room reads as one furniture line instead of four separate purchases.
When the room module is tight, depth is the variable that gives way first: 550 mm instead of 580 mm still takes a standard hanger at an angle, and it buys 30 mm back for bed clearance.